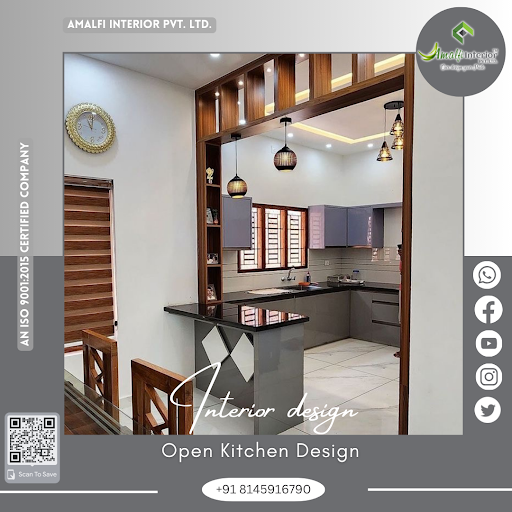
Creating an open kitchen design for Amalfi Interior Pvt Ltd involves considering both aesthetic a…
Creating an open kitchen design for Amalfi Interior Pvt Ltd involves considering both aesthetic appeal and functional efficiency. Here’s a comprehensive approach to designing an open kitchen:
### Design Elements
#### 1. **Layout** - **Island or Peninsula:** Incorporate an island or peninsula to define the kitchen space while maintaining openness. It provides extra counter space and can double as a dining or casual seating area. - **Work Triangle:** Ensure the work triangle (sink, stove, refrigerator) is efficient, minimizing the distance between these key areas to enhance workflow.
#### 2. **Materials and Finishes** - **Countertops:** Use durable materials like quartz, granite, or marble. These are not only visually appealing but also practical. - **Cabinetry:** Opt for sleek, modern cabinets with clean lines. High-gloss finishes or natural wood can add to the aesthetic appeal. - **Flooring:** Continuity in flooring material between the kitchen and adjoining living spaces can enhance the sense of openness. Consider hardwood, large tiles, or polished concrete.
#### 3. **Lighting** - **Natural Light:** Maximize natural light with large windows or skylights. If possible, incorporate a sliding glass door that opens to an outdoor space. - **Task Lighting:** Install under-cabinet lighting, pendant lights over the island, and recessed ceiling lights for functionality and ambiance.